Private Event Space & Rentals in Louisville
View Event Planning Guides, Event Venue Rentals, Catering Menus and more!
Plan Your Event
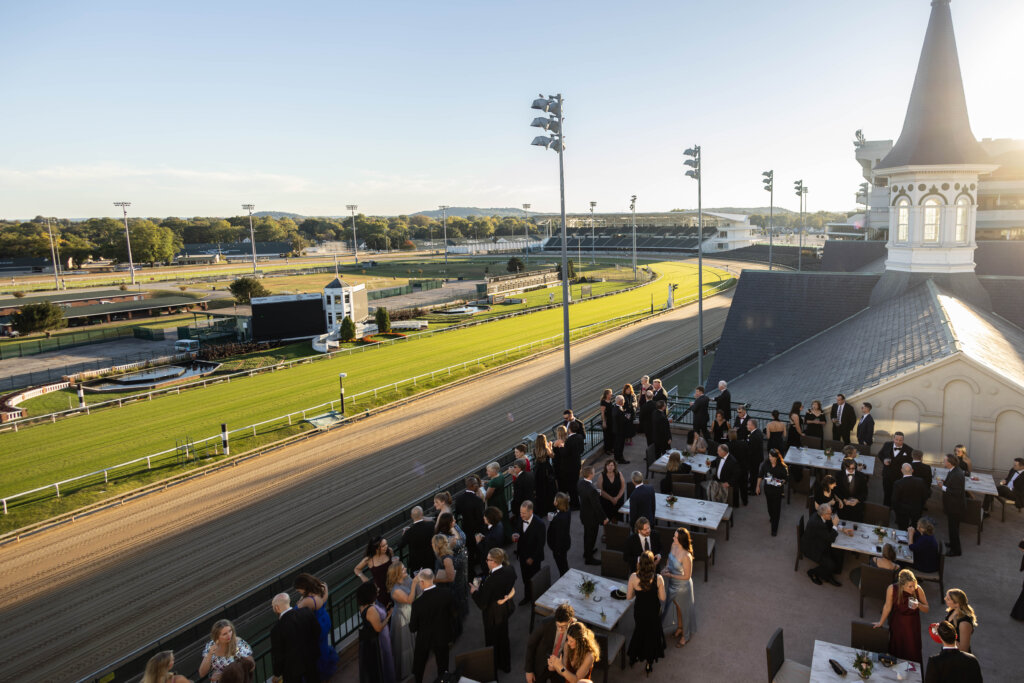

Make your day event iconic and celebrate with your guests at Churchill Downs, the home of the Kentucky Derby. We offer a stunning setting for special events under the iconic Twin Spires. Louisville’s must-visit venue will transform your event into an experience your guests will never forget.
Dedicated Event Planning & Coordination
From venue management to anticipating day-of needs, we strive to make this the event of a lifetime. Our event checklist, along with skills in timeline and layout development, allow us to prepare our team and exceed your expectations.
Planning & Packages
At Churchill Downs, our knowledgeable and professional staff know the right questions to ask to ensure you enjoy being a guest at your own event. From venue management, to anticipating day-of needs, we strive to make this the event of a lifetime. Our event checklist, along with skills in timeline and layout development, allow us to prepare our team and exceed your expectations
EVENT SPACES
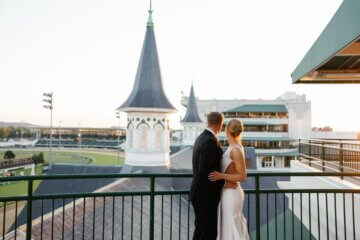
Check an item off your guests' bucket lists at Louisville's must-visit venue. Our stunning spaces alongside the iconic Twin Spires will transform your event into an experience your guests will never forget.
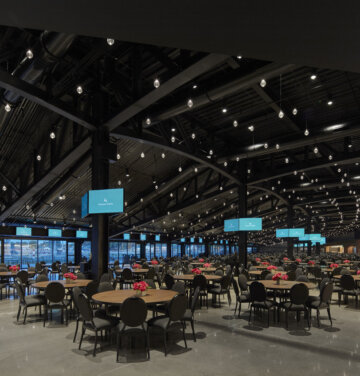
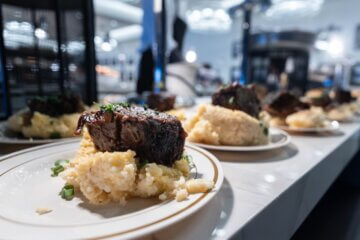
In-House Catering & Bar
The options are endless at this truly unique venue your guests will never forget. Catering and bar package options are full service can all be customized to your liking and budget.
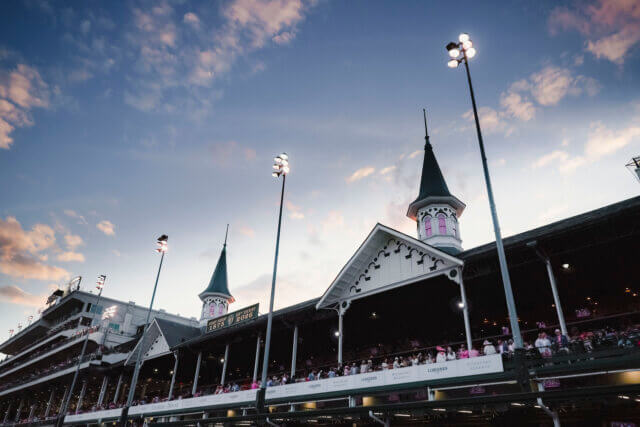
Popular Event Rental Spaces
Track Takeover
CAPACITY
- Reception: 5,000+
ABOUT THE SPACE
Take over the track and make Churchill Downs exclusively yours. Perfect for large-scale gatherings or high-impact celebrations, a Track Takeover offers full-venue buyout opportunities with access to multiple spaces across the property. Customize each area to deliver distinct experiences: from elevated hospitality offerings to luxury lounging and interactive trackside experiences, all designed to captivate your guests at every turn.
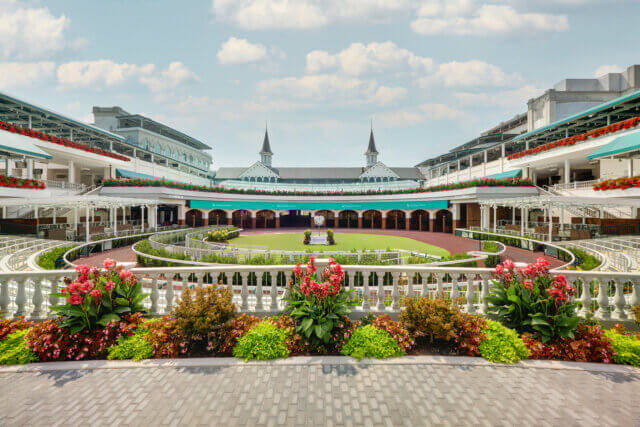
Paddock Lawn
CAPACITY
- Reception: 960
ABOUT THE SPACE
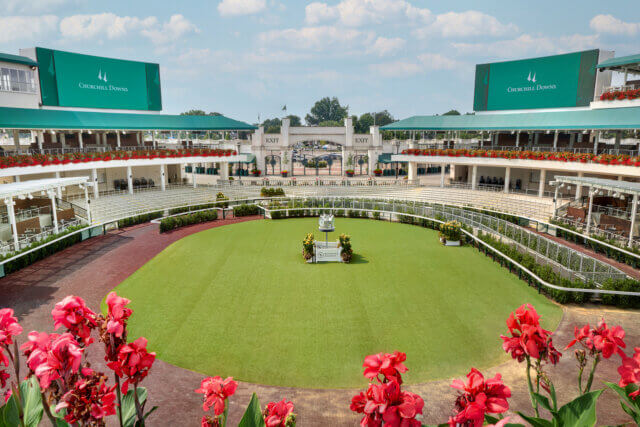
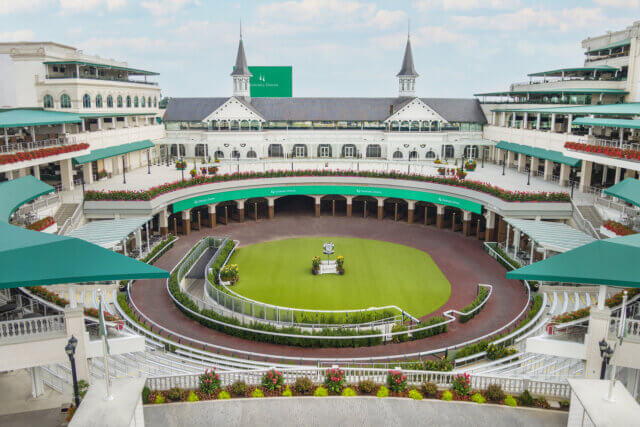
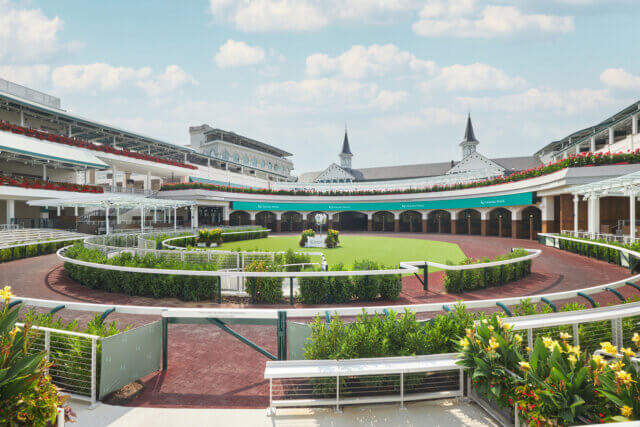
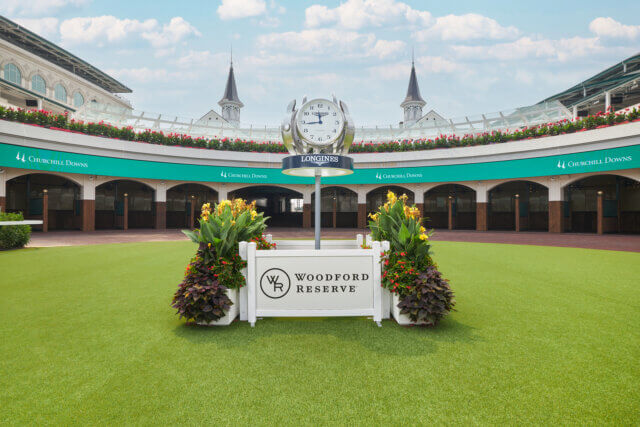
At the heart of Churchill Downs, the Paddock Lawn is an iconic green space where the prestige, tradition, and pageantry of Thoroughbred racing come to life. Framed by elegant architecture and nestled beneath the historic Twin Spires, this open-air setting offers an unforgettable backdrop for high-end gatherings and exclusive celebrations making it the most storied setting on the property.
INCLUSIONS
- As-is
PERFECT FOR
- Cocktail receptions
- Wedding ceremonies
- Social events
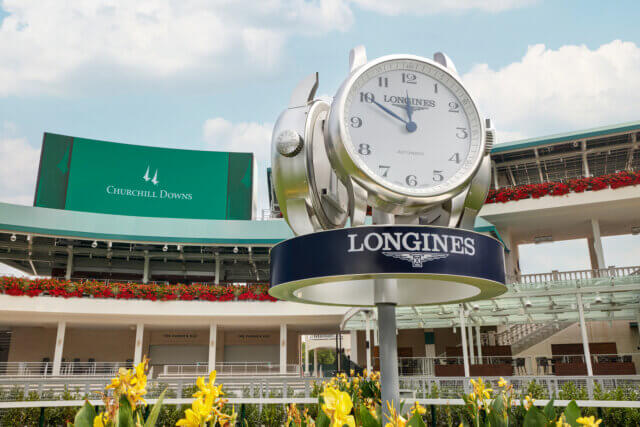
Paddock Terrace
CAPACITY
- Seated: 1,176
- Reception: 3,000
ABOUT THE SPACE
Positioned between the iconic Twin Spires, the Paddock Terrace offers a refined, open-air setting with unmatched views of the Paddock. Accented by striking white pergolas and elegant architectural details, this second-level venue offers a stylish setting that matches the unmistakable energy of the racetrack.
INCLUSIONS
- Add outdoor cocktail tables or dining tables for up to 8 or 10 guests per table
PERFECT FOR
- Conference receptions
- Wedding ceremonies

- Band performances

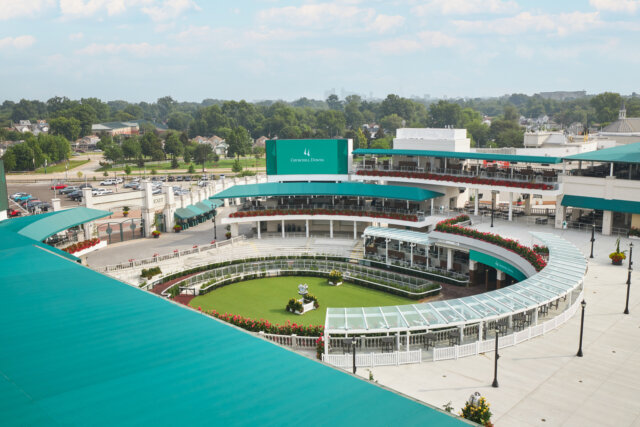
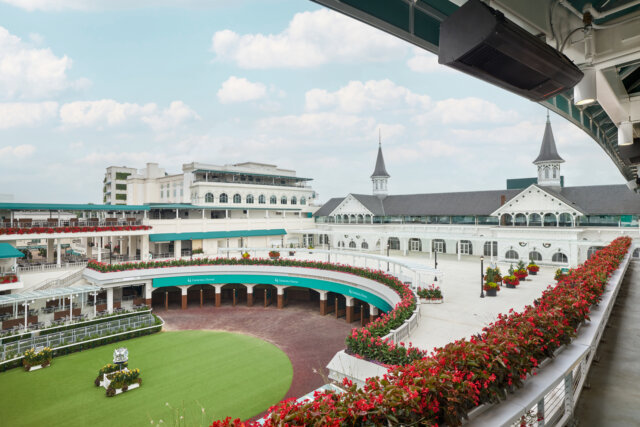
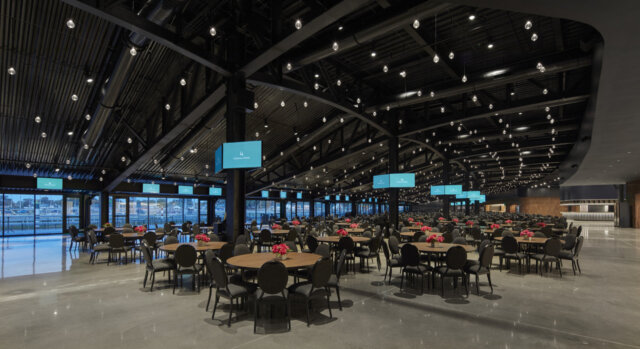
Ford First Turn Club
CAPACITY
- Seated: 1,922
- Reception: 3,000
ABOUT THE SPACE

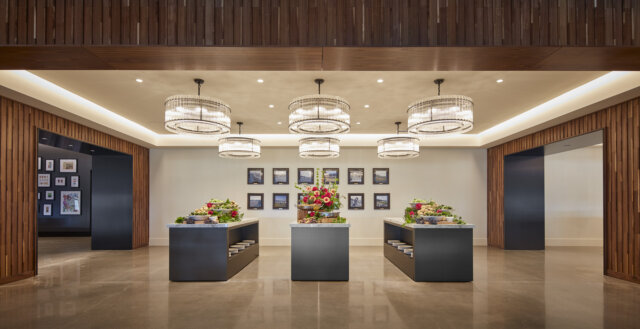
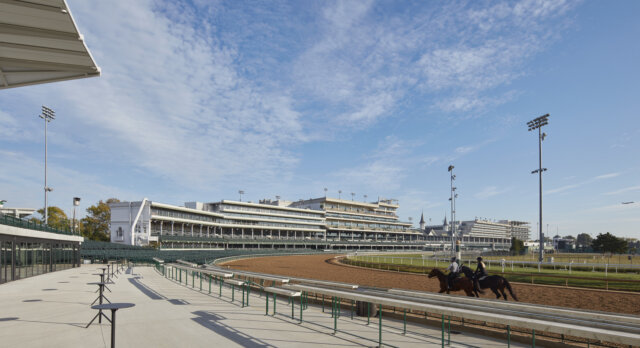
The Ford First Turn Club offers an exclusive, elevated experience with expansive indoor views of the iconic racetrack. This premier indoor club features a railside outdoor terrace and a stylish wraparound indoor video board.
INCLUSIONS
- Cocktail tables for reception
- Indoor dining tables for up to 8 or 10 guests per table
- Imagery on LED jumbotron
PERFECT FOR
- Large-scale corporate receptions
- Wedding receptions
- Galas or seated dinners
- Breakfasts or luncheons
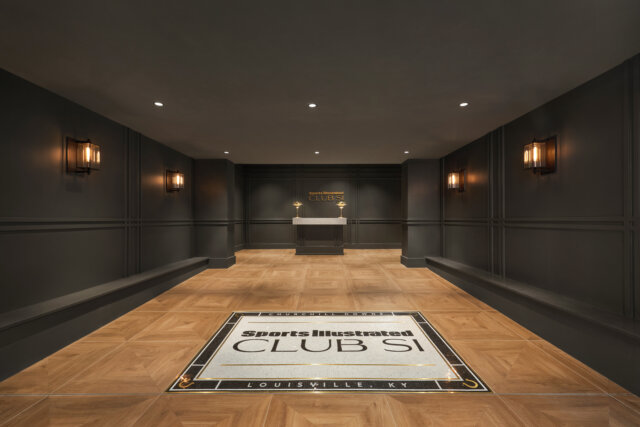

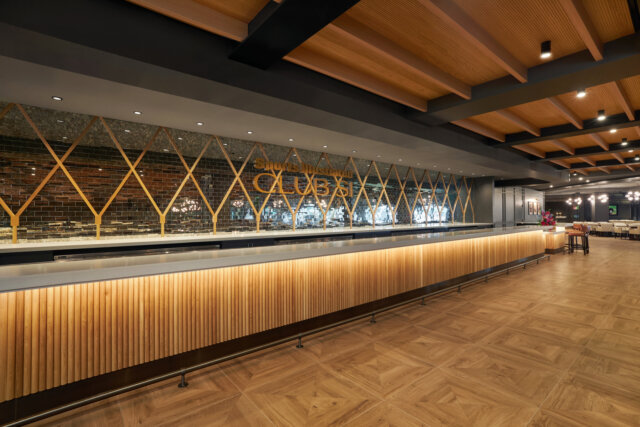
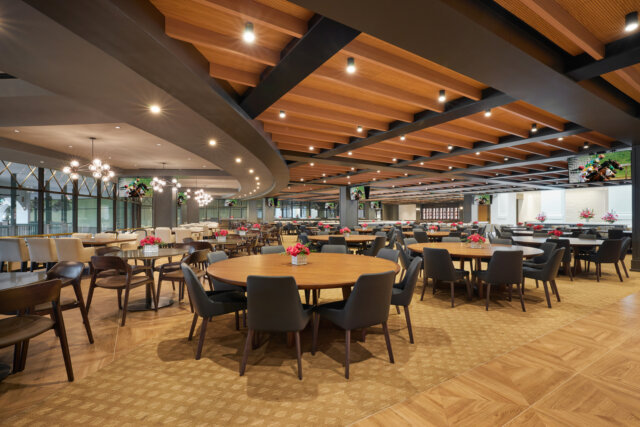
Sports Illustrated's Club SI
CAPACITY
- Seated: 484
ABOUT THE SPACE
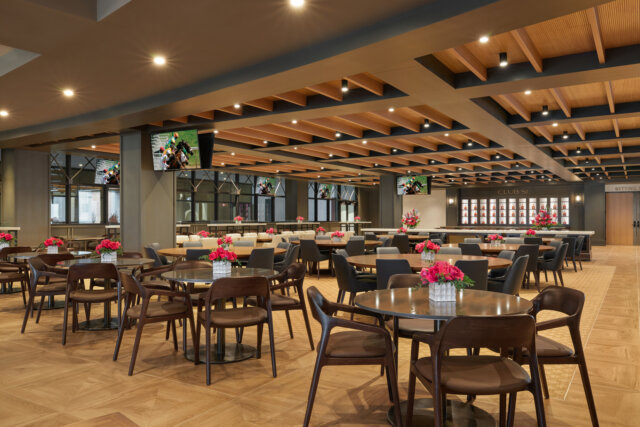
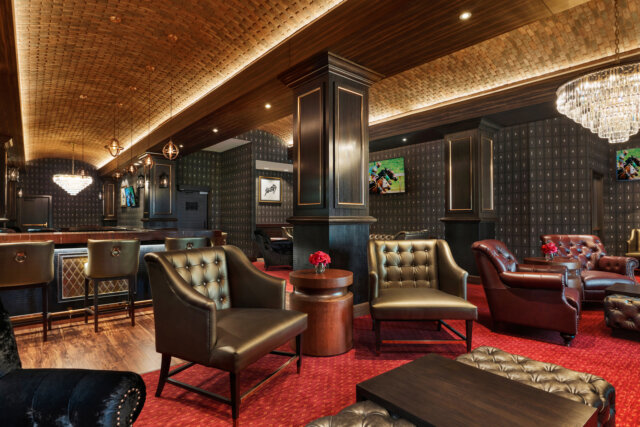
Club SI by Sports Illustrated provides a luxurious, equestrian-themed experience coupled with views directly into the Paddock stalls and Paddock Runway.
INCLUSIONS
- Indoor dining tables accommodating 4, 6, or 8 guests per table
- As-is
PERFECT FOR
- Seated dinners
- Luncheons
- Corporate receptions
Millionaires Row
CAPACITY
- Seated: 840
- Cocktail reception: 1,050
- Theater: 784
- Custom sets available upon request
ABOUT THE SPACE
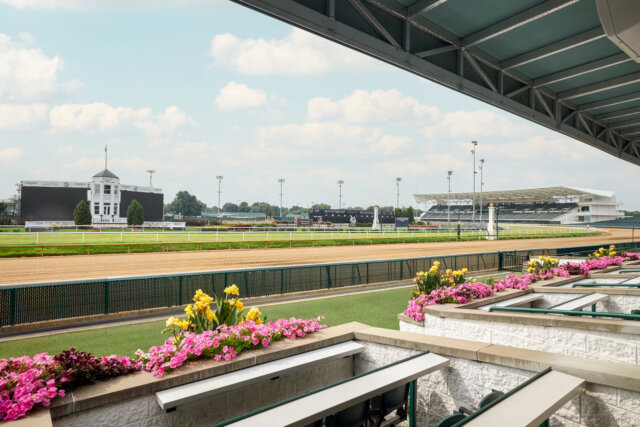

Millionaires Row serves as the most revered dining room at Churchill Downs, positioned just past the finish line on the 4th floor of the Clubhouse.
INCLUSIONS
- Round tables of 8
- Tiered, covered outdoor balcony for track viewing
PERFECT FOR
- Large-scale meetings
- Galas
- Luncheons
- Wedding receptions
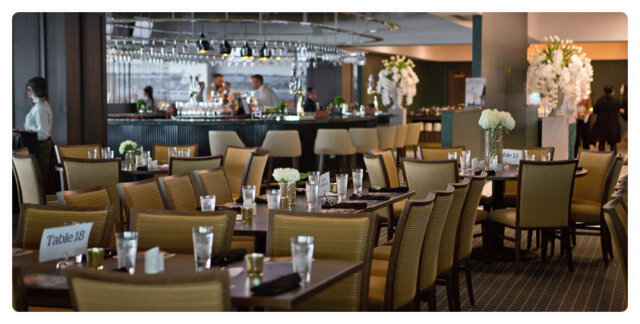
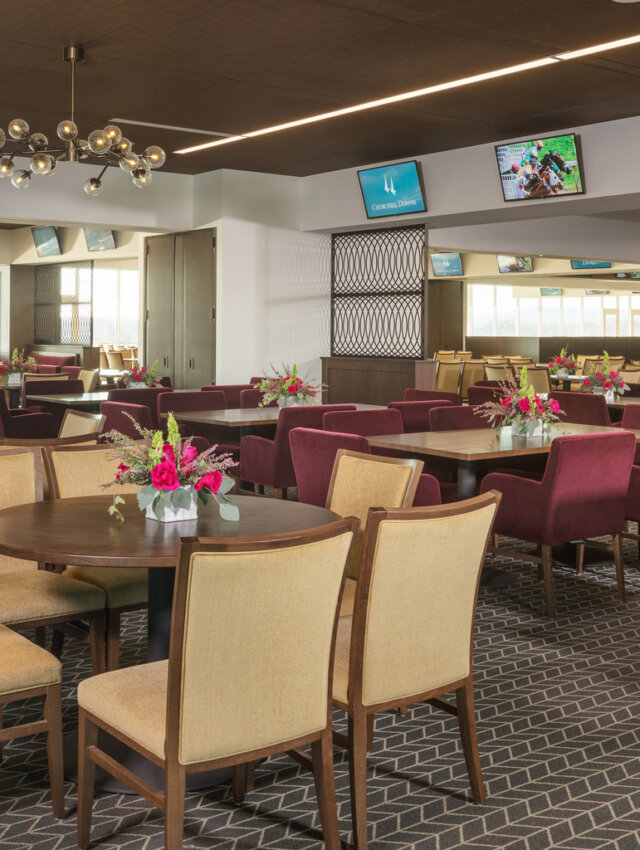
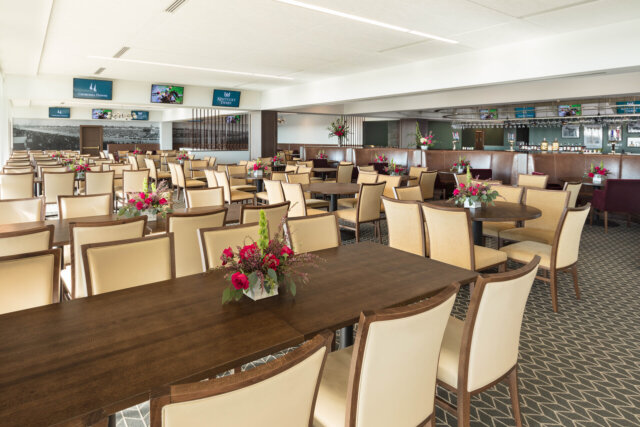
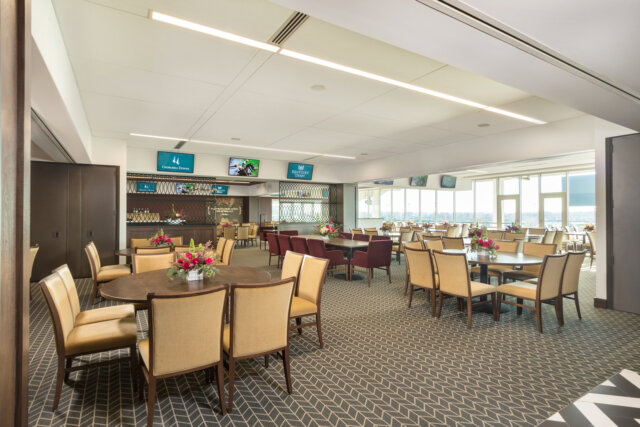
Stakes Room
CAPACITY
- Seated: 564
- Reception: 580
- Private areas can be tailored to different group sizes and event styles with partitions
ABOUT THE SPACE

Located on the 4th floor of the Clubhouse beside the iconic Twin Spires, Stakes Room features equestrian touches including a track-shaped bar named a¥er 1915 Derby winner, Regret. Balcony access with Paddock views available.
INCLUSIONS
- Dining table seating accommodates 2, 4, 6 or 8 guests
- As-is
PERFECT FOR
- Corporate dinners
- Breakfasts
- Luncheons
Homestretch Club
CAPACITY
- Seated: 200
- Reception: 3,000
ABOUT THE SPACE
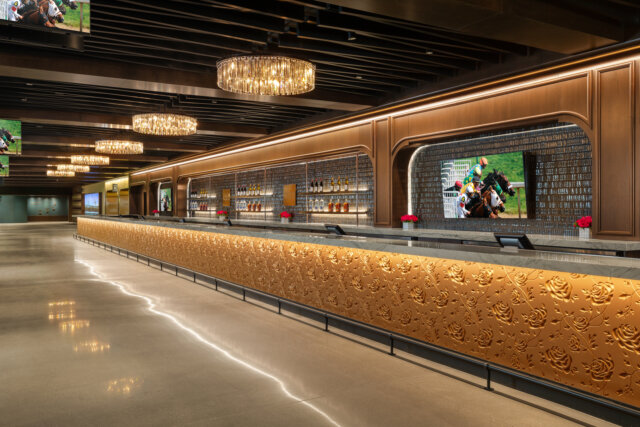
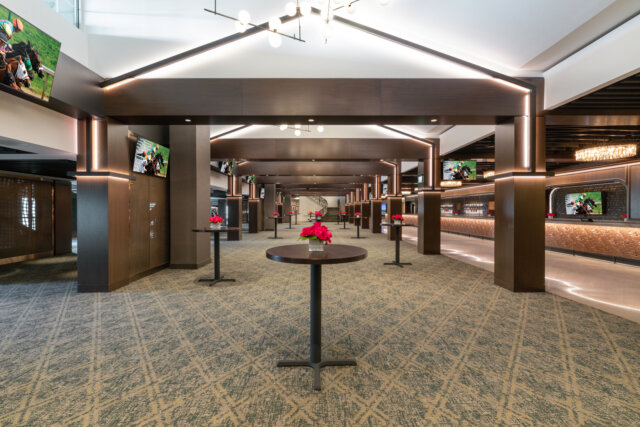
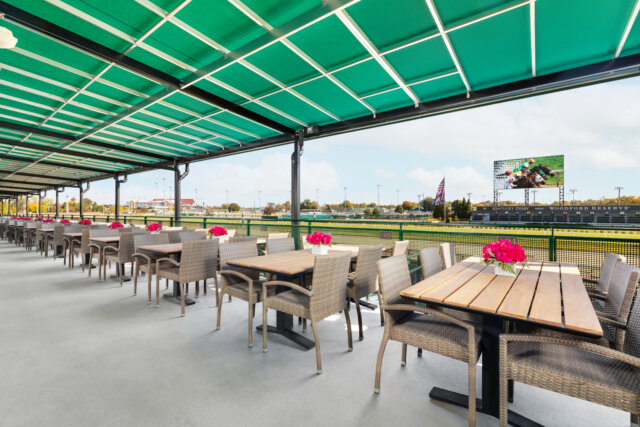
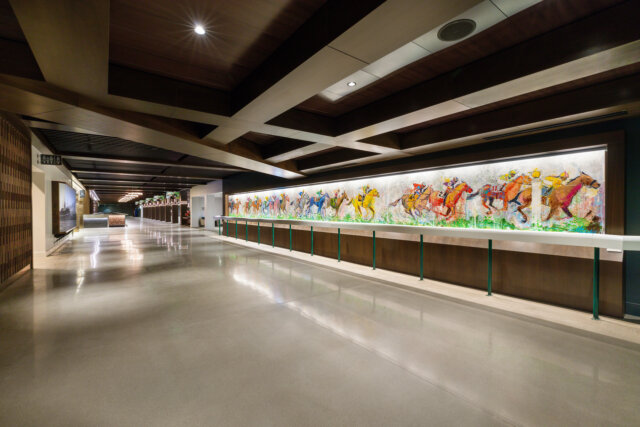
The Homestretch Club is located below the Jockey Club and offers an unparalleled experience of Churchill Downs, including rail-side access.
INCLUSIONS
- Interior Club: Cocktail tables with the ability to add 8-top rounds
- Outdoor Terrace: Tables for 6 guests
- Private Club Lounges: For 8 to 12 guests
- Rail Lounges: For up to 10 guests
PERFECT FOR
- Social events
- Corporate receptions
- Meetings
- Banquets
Triple Crown Room
CAPACITY
- Reception: 260
- Cocktail: 500
- Theater: 462
- Custom sets available upon request
ABOUT THE SPACE
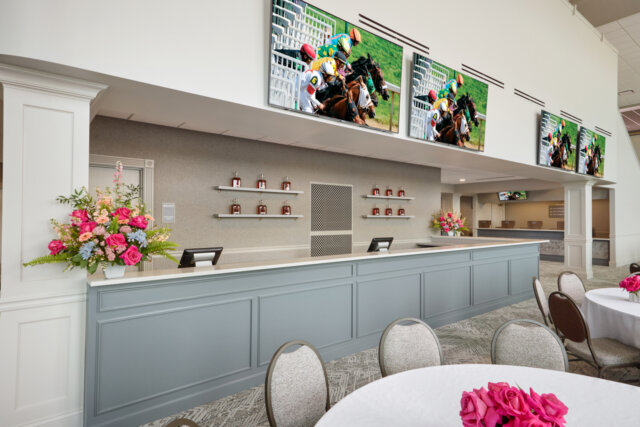
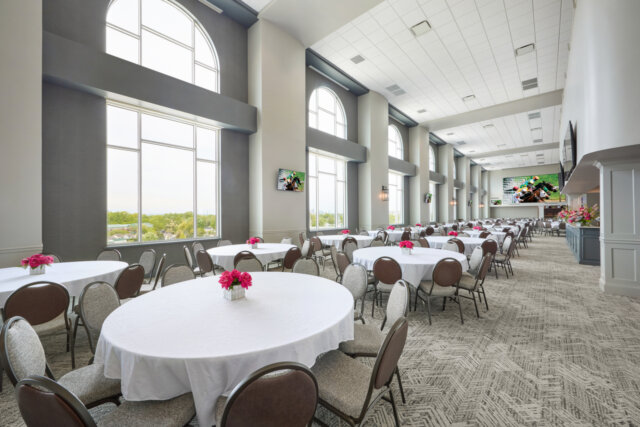
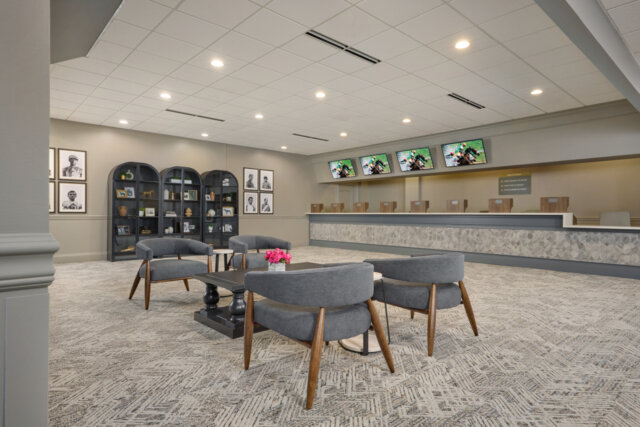
Located on the 5th floor Jockey Club, this semi-private dining area offers a large viewing screen, views of the downtown Louisville skyline and access to an outdoor balcony overlooking the Twin Spires and track.
INCLUSIONS
Indoor dining tables for 8 or 10 guests
PERFECT FOR
- Meetings
- Corporate receptions
- Banquets
- Wedding receptions
Oaks & Derby Rooms
CAPACITY
- Seated: 90
- Reception: 100
- Theater: 96
- Classroom: 42
ABOUT THE SPACE
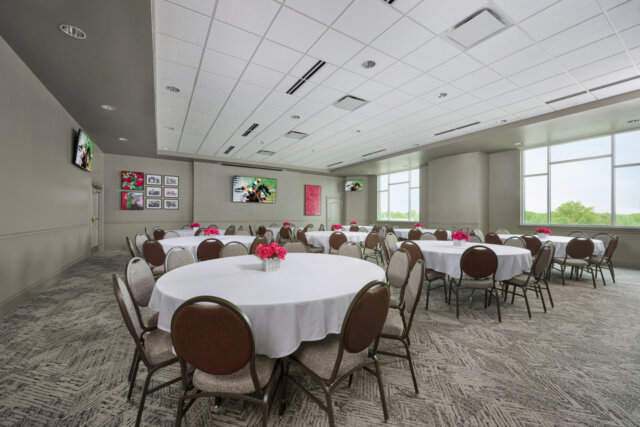
Located on the 4th floor Jockey Club, these twin dining rooms offer an intimate and private experience.
INCLUSIONS
- Indoor tables for 10 guests
PERFECT FOR
- Small-scale corporate meetings
- Family gatherings
Grand Foyer
CAPACITY
- Reception: 175
ABOUT THE SPACE
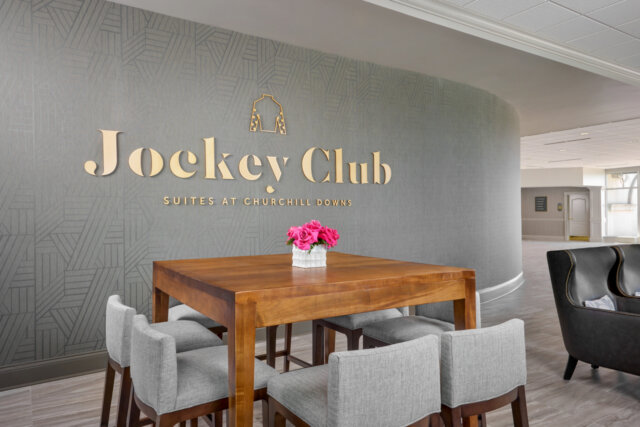
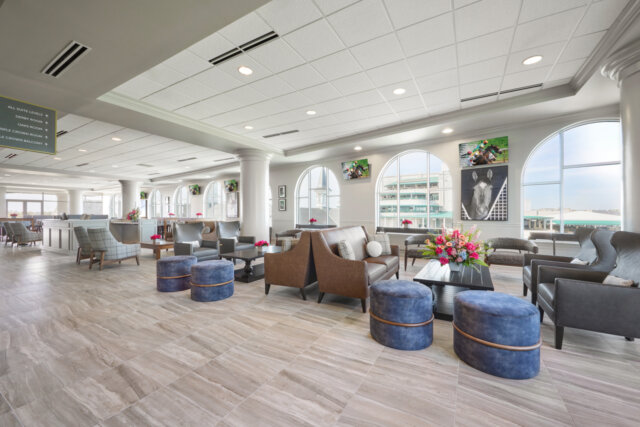
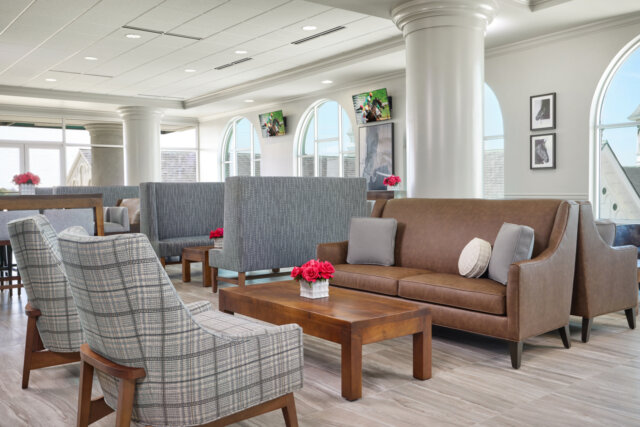
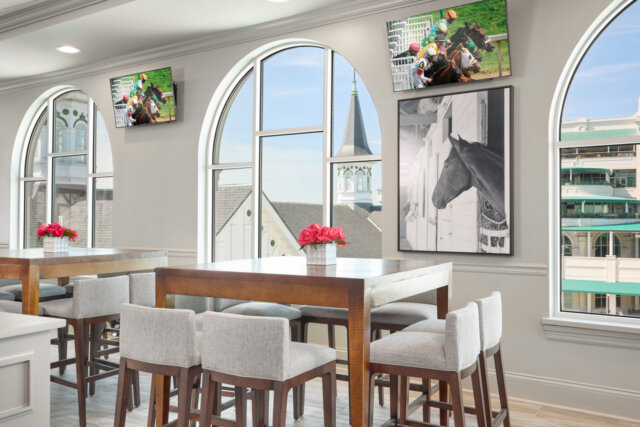
Located on the 4th floor of the Jockey Club, this indoor-outdoor space offers sweeping views of both the Paddock and Racetrack. The open-air balcony is a guest favorite, offering one of the most picturesque and up-close vantage points of the iconic Twin Spires.
INCLUSIONS
- Indoor high-top tables for 8 guests
- Outdoor table seating
- Various soft seating options
PERFECT FOR
- Cocktail receptions
- Wedding ceremonies
- Social events

Starting Gate Dining Room
CAPACITY
- Seated: 192
- Reception: 350
- Theater: 275
- Classroom: 90
ABOUT THE SPACE

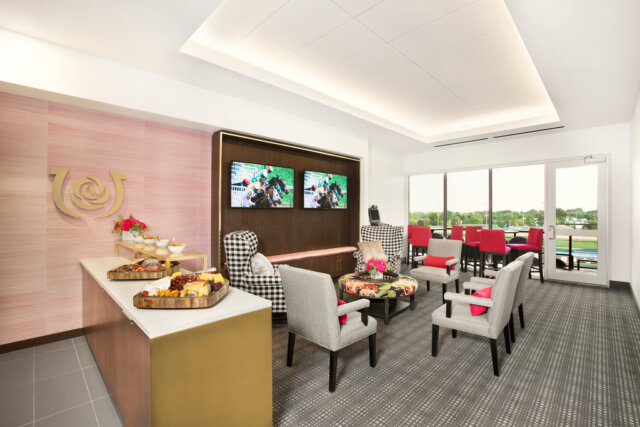
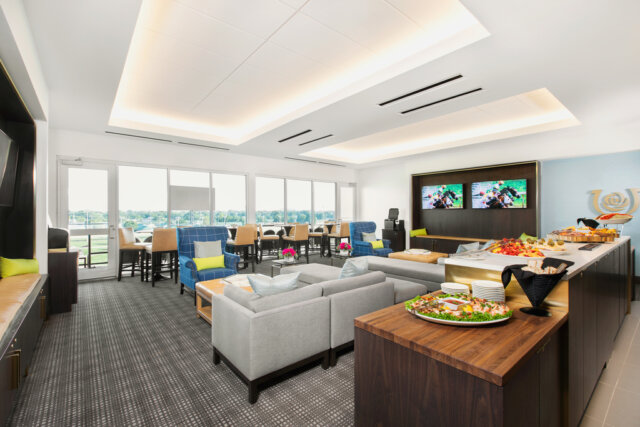
Located on the 4th, 5th and 6th floor of the Starting Gate Building, these triplet dining rooms have a fresh, contemporary feel with dual views of the track and downtown skyline.
INCLUSIONS
- Indoor dining tables for 8 guests
- Suites overlooking the track
PERFECT FOR
- Banquets
- Corporate receptions
- Meetings
Starting Gate Rooftop Garden
CAPACITY
- Reception: 500
- Theatre: 400
- Banquet: 392
ABOUT THE SPACE
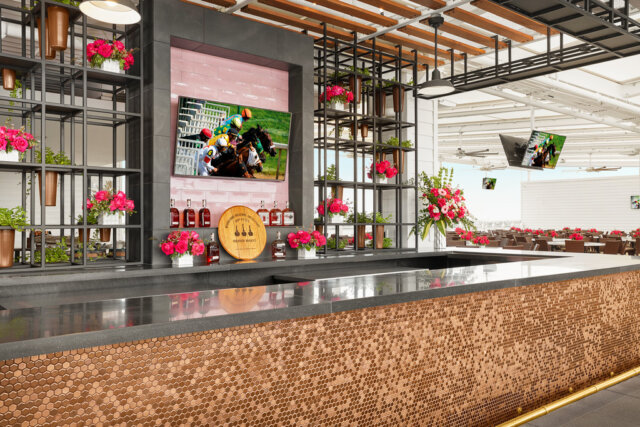
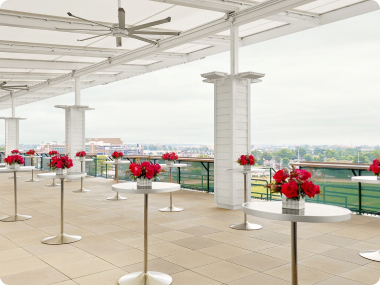
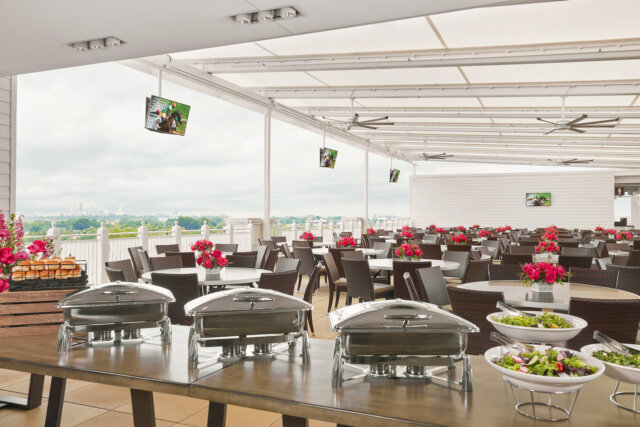
Located on top of the Starting Gate Building, this open-air space features a 360° view of the track and downtown Louisville, two bars and a viewing terrace.
INCLUSIONS
- Outdoor 8-top tables
- Cocktail tables
PERFECT FOR
- Corporate receptions
- Wedding ceremonies
- Social events
Finish Line Balcony
CAPACITY
- Seated: 160
- Reception: 300
ABOUT THE SPACE
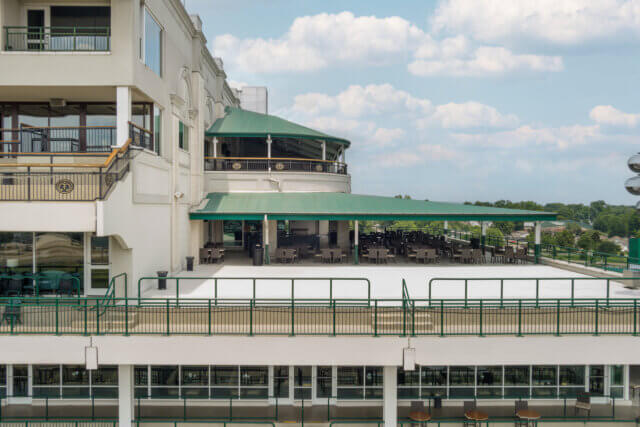
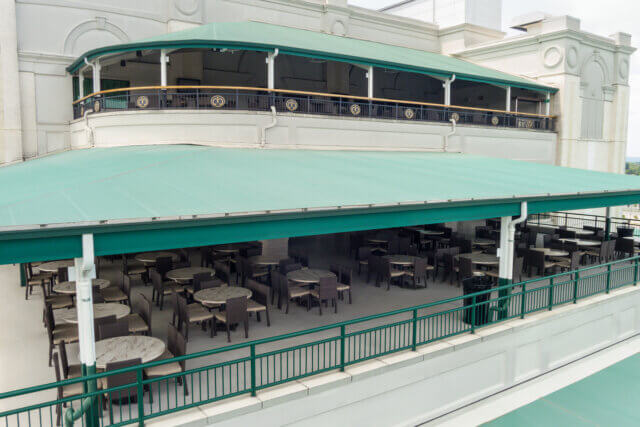
Located on the 5th floor near the finish line, this exclusive wrap-around terrace offers a unique dual perspective of both the Paddock and racetrack.
INCLUSIONS
- Outdoor tables for up to 4 or 6 guests per table
PERFECT FOR
- Social events
- Cocktail receptions
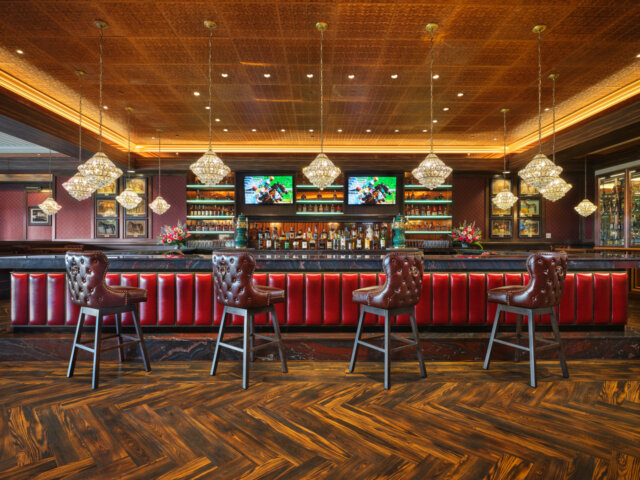
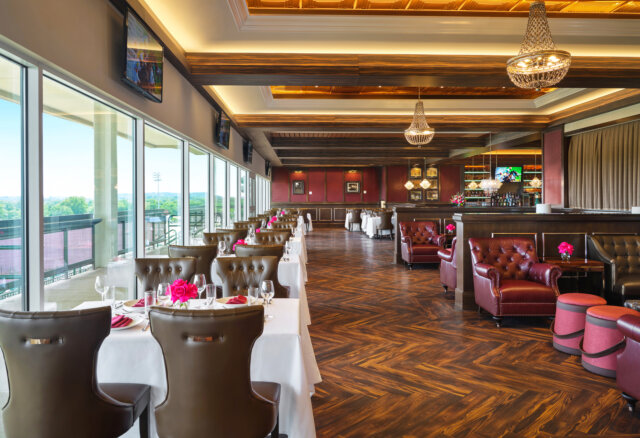
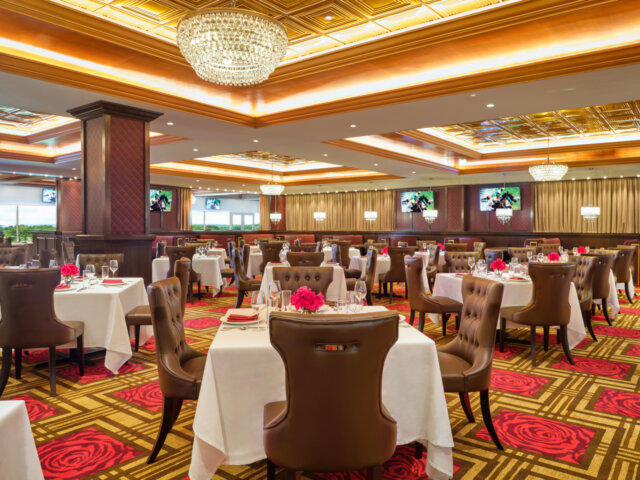
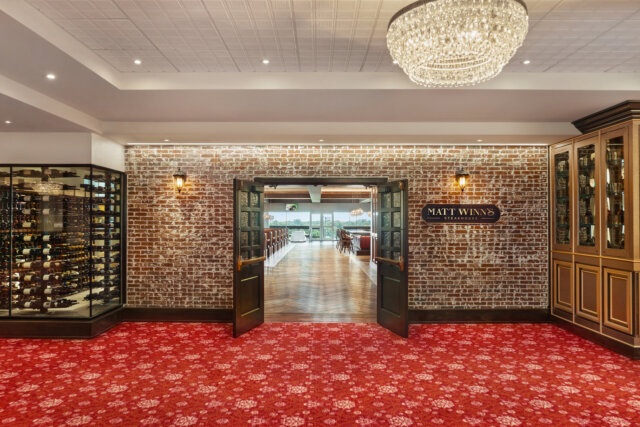
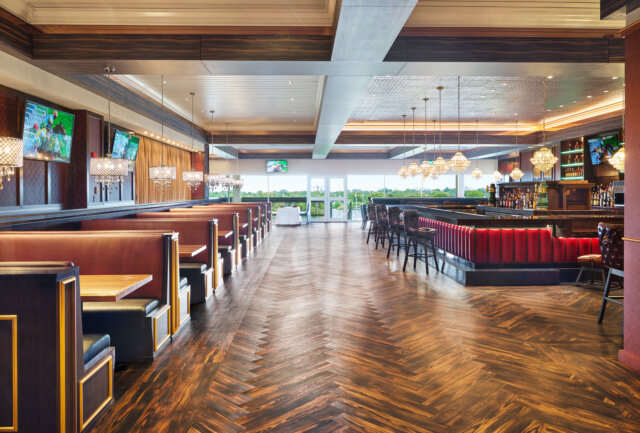
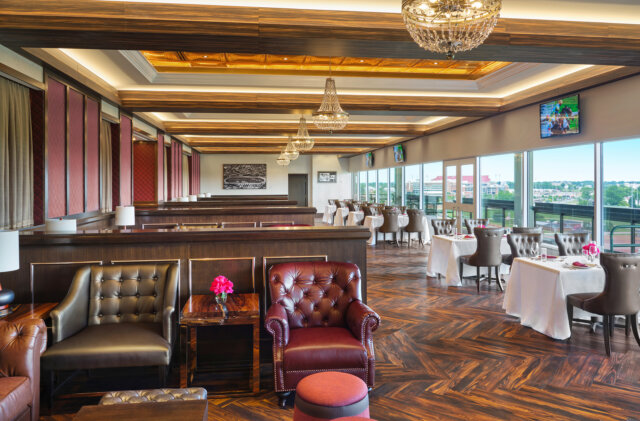
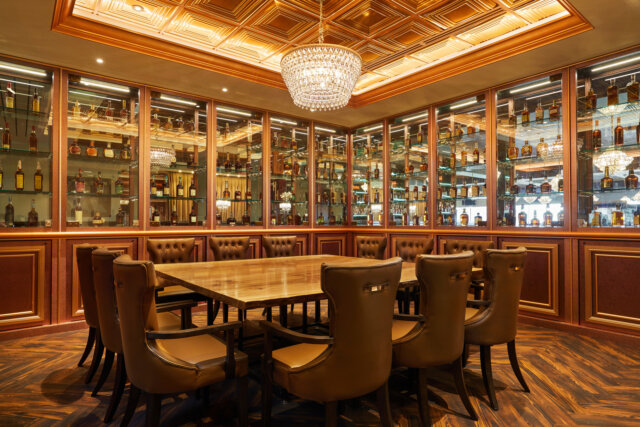
Matt Winn's
CAPACITY
- Seated: 310
ABOUT THE SPACE

Located on the 6th floor of the Clubhouse just beyond the finish line, this space offers versatile seating options creating a comfortable and flexible environment for any gathering.
INCLUSIONS
- Main dining room: Includes tables and booths for parties of 2, 4, 6 and 8
- Bar area: Features cocktail tables for 2 and booths for 4
- Carriage Rooms: Provide soft seating lounges for groups of 8
- Veranda: Offers tables that each seat 6
- As-is
PERFECT FOR
- High-end dinners and banquets
The Mansion
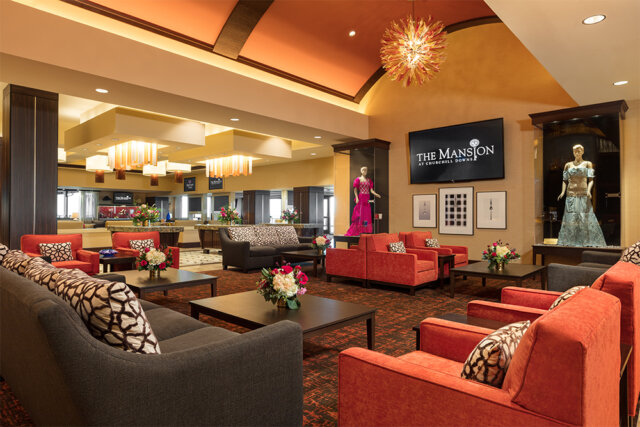
CAPACITY
- Reception: 298
ABOUT THE SPACE
The Mansion is an exclusive destination offering unparalleled elegance and comfort.
INCLUSIONS
- 20 semi-private soft seating lounges designed for groups of 8 to 12 guests across distinct spaces such as the Parlor, the Living Room, the Dining Room and the Library
- As-is
PERFECT FOR
- VIP social events
- High-end receptions
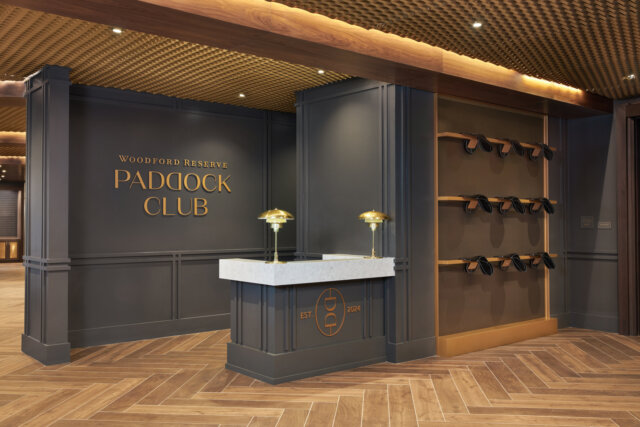
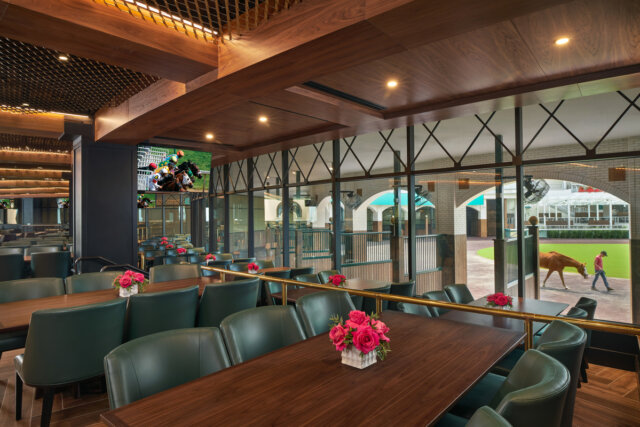
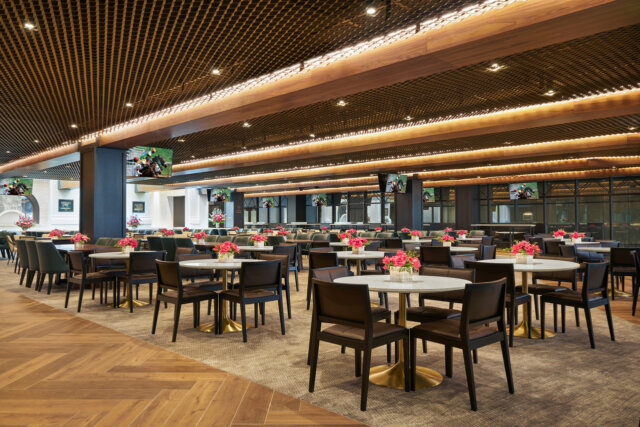
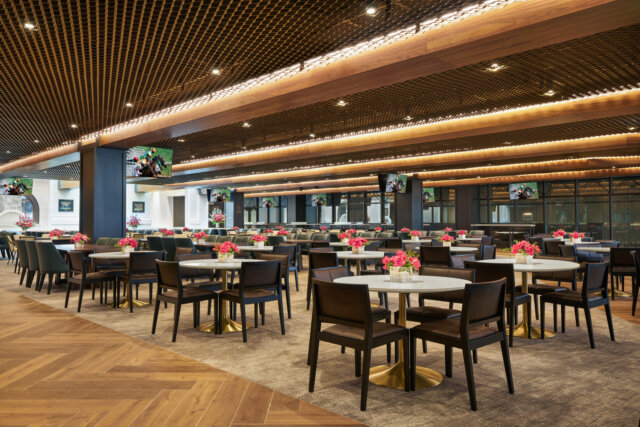
Woodford Reserve Paddock Club
CAPACITY
- Seated: 370
ABOUT THE SPACE
Paddock-level private dining club, with direct views into the Paddock runway and Paddock stalls offering exclusive access into the Paddock via private tunnel.
INCLUSIONS
- Indoor dining tables with ability to accommodate groups of 2, 4, 6 or 8 guests
- As-is
PERFECT FOR
- VIP dinners
- Social events
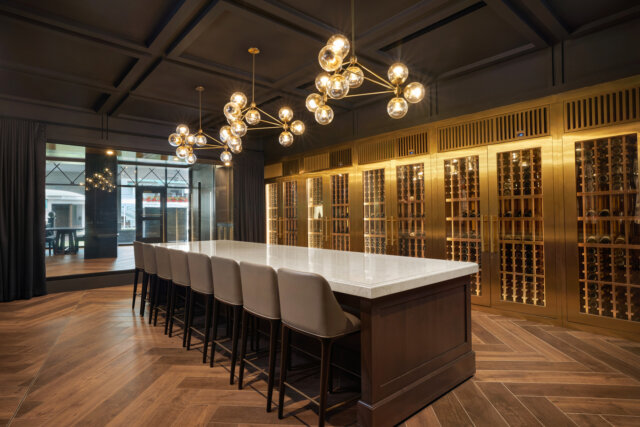
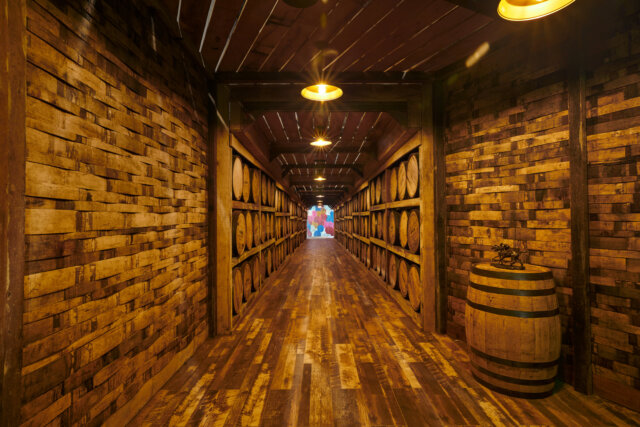
Spires Terrace & Suites
CAPACITY
- Reception: 200
ABOUT THE SPACE
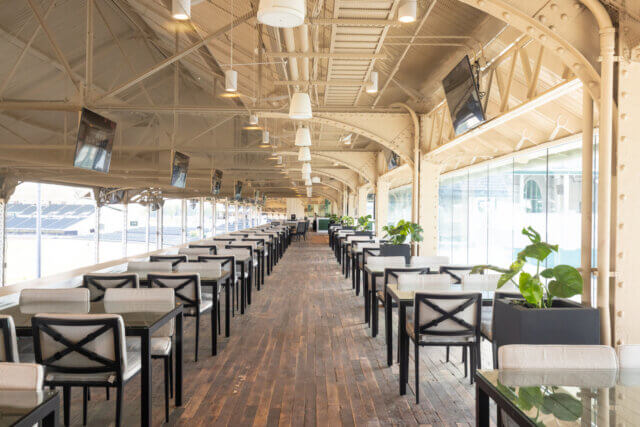
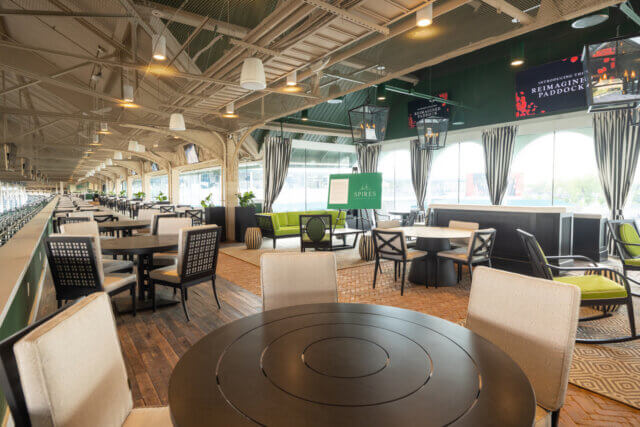
With its unique position under the iconic Twin Spires, the Spires Terrace & Suites offers a dual view of the racetrack and Paddock area with the turn of a head.
INCLUSIONS
- Outdoor covered dining tables accommodating 4 guests per table
- Semi-private suites designed to host up to 18 guests per suite
- As-is
PERFECT FOR
- VIP dinners
- Cocktail receptions
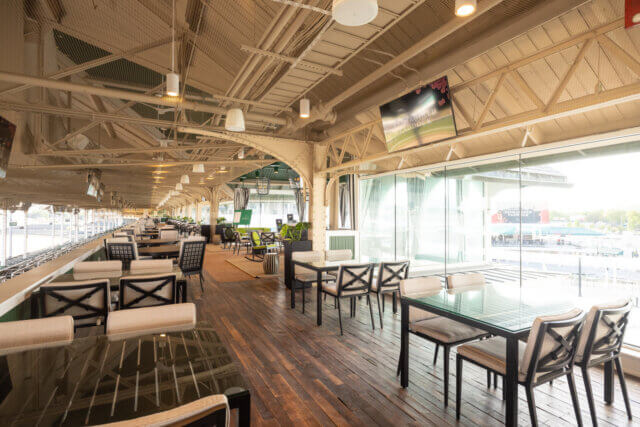
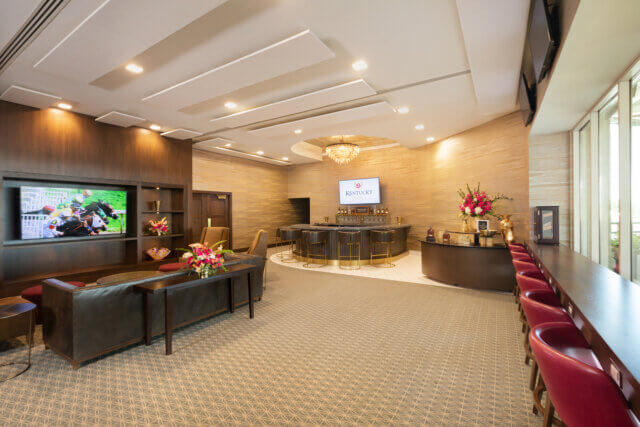
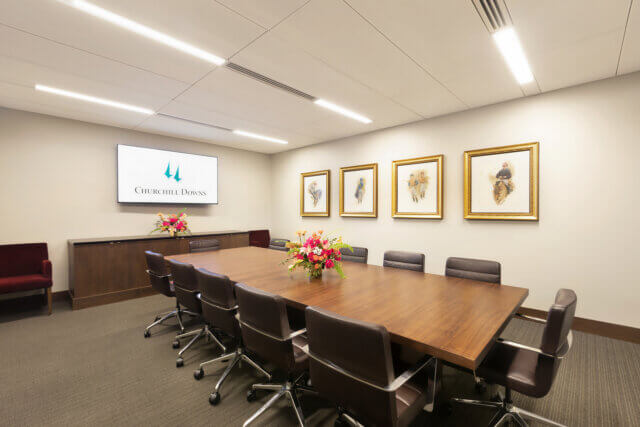
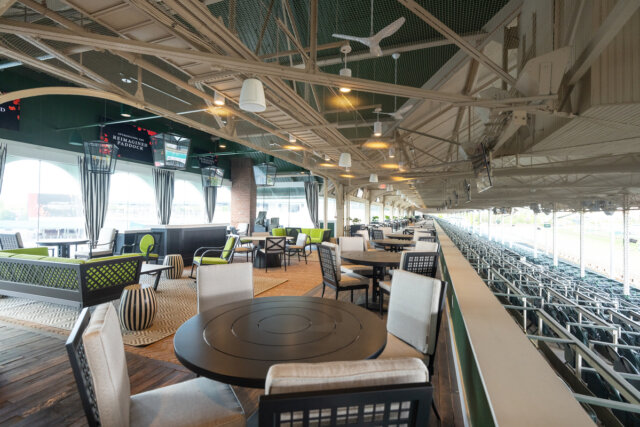
Directors Room
CAPACITY
- Reception: 75
- Plated: 40
- U-Shape: 24
ABOUT THE SPACE
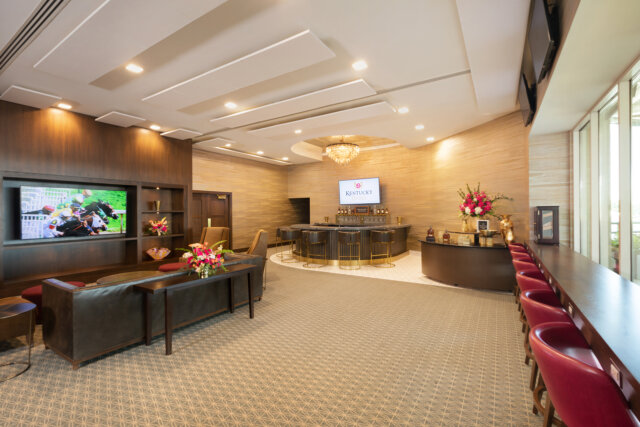
Located within the prestigious Turf Club, the Directors Room is the VIP entertaining space of the Track President. The spaces offers a functional yet sophisticated space for hosting.
PERFECT FOR
- High-end client or executive meetings
- Small-scale corporate reception
EVENT ENHANCEMENTS
All special event enhancements and the elements of each event enhancement (ex. In-Person Bugler) are subject to change, based on availability, and certain minimums do apply.
To learn more about special event enhancements, please contact a Special Event Sales Manager at 502.638.3875, or via email at myspecialevent@kyderby.com.
Frequently Asked Questions About Private Event Space & Rentals at Churchill Downs
Check an item off your guests' bucket lists at Louisville's must-visit venue. Our stunning spaces alongside the iconic TwinSpires will transform your event into an experience your guests will always remember.
Have more questions? Contact our Special Events staff at myspecialevent@kyderby.com or fill out the form below!
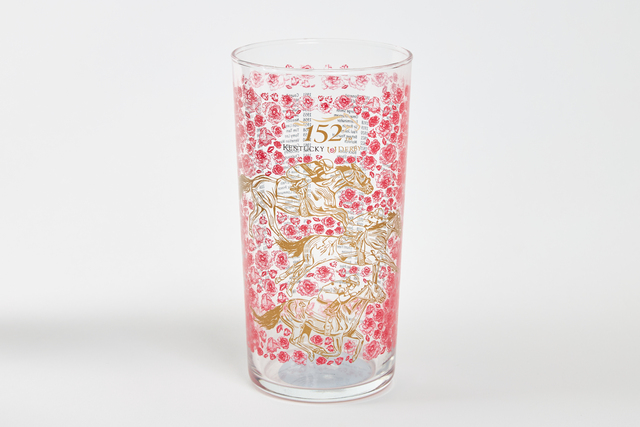
Official Kentucky Derby Collection
Shop the latest Kentucky Derby fashions, collectibles, and more!
First Time at the Races?
Make the most of your time at the track! Explore our Day at the Races tips and tricks to get ready for your visit to Churchill Downs.
FOLLOW FOR UPDATES AND EXCLUSIVES
Missed something? Catch up on past Churchill Downs news